
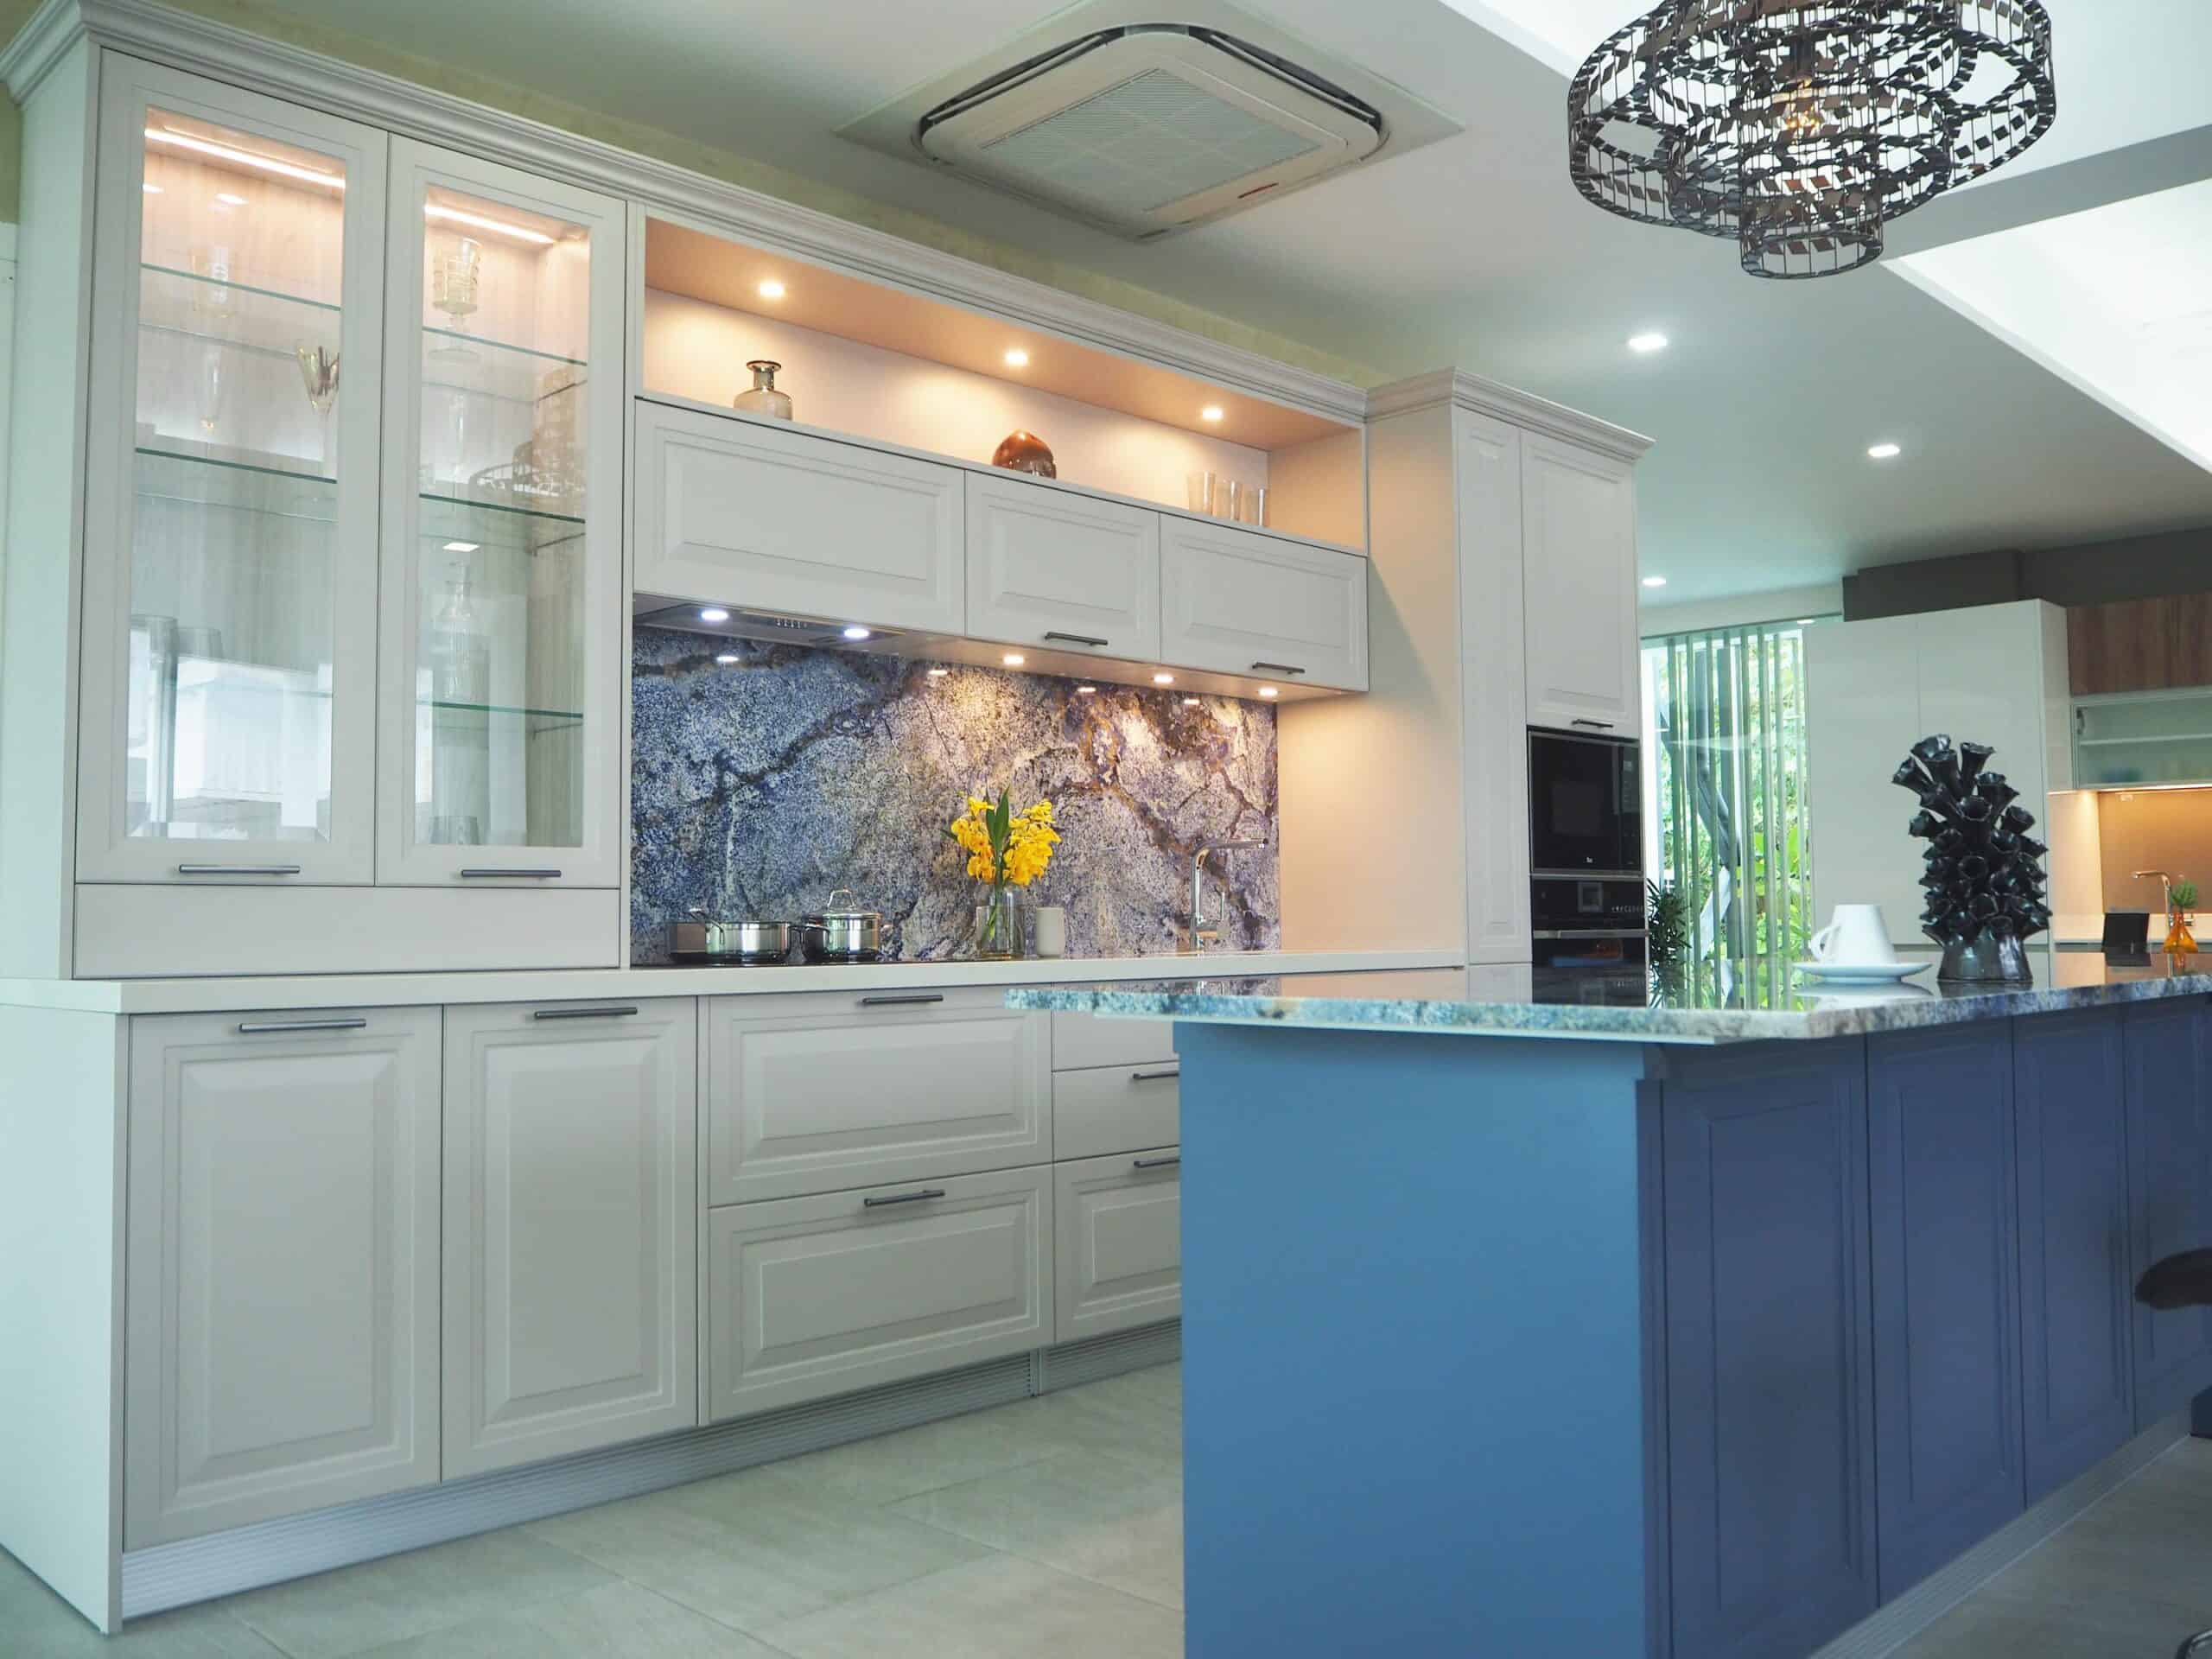
A kitchen remodel looks simple from the outside: pick cabinets, choose countertops, hire a contractor, start construction. In practice, the expensive mistakes usually happen before the first cabinet comes off the wall. Good kitchen remodel contractors resolve decisions early instead of improvising after demolition.
For a kitchen remodeling project, judge a contractor on more than a portfolio and a price. A strong project has a clear layout, coordinated materials, cost feedback, and drawings detailed enough to build from.
Design/build keeps those decisions connected to construction.
What Kitchen Remodel Contractors Actually Do
A kitchen remodel contractor should coordinate more than demolition and installation. A complete kitchen remodel may touch cabinets, countertops, flooring installation, lighting, plumbing, electrical, walls, appliances, permits, and several trades.
The Scope Goes Beyond Demolition and Installation
If a company mainly talks about tear-out and finish work, that is not enough for a full remodel. The contractor should understand the design intent and sequence the work.
When a Complete Kitchen Remodel Requires Coordinated Trades
Moving a sink affects plumbing; changing walls can affect electrical and framing; new cabinetry changes appliance openings and countertop dimensions. Treating those as separate jobs is usually the wrong call.
Why a Design/Build Kitchen Remodel Starts Before Construction
A kitchen renovation succeeds or fails on decisions made before construction. Once walls are open and cabinets are ordered, “we’ll figure it out later” becomes expensive.
Resolve Design Decisions Before Demolition Begins
Start with the plan, not the finishes. The kitchen layout should establish circulation, work zones, major appliance locations, sink placement, storage, and the space available for cabinets and an island.
Then pressure-test that layout against the house itself. Can the plumbing move where the design wants it? Does an electrical panel, bearing wall, window, or doorway change the options? Is the layout still sensible once real appliance dimensions are added? These are construction questions, but they belong in design.
A good design/build process brings that feedback forward. Instead of a designer handing off a finished concept and a builder discovering problems later, the team can test choices while they are easy to change. That changes the project.
Budget belongs in the same conversation. Homeowners get into trouble when a layout is fully designed before anyone explains what moving walls, plumbing, electrical, or custom cabinetry will do to cost. Cost feedback is most useful while there are still choices. It is much less useful after the homeowner is attached to a plan that no longer fits the budget.
Two Aspens Builders’ documented process follows this logic: the team develops multiple space-layout options, can pair those options with cost estimates, develops mood boards, reviews material samples in the house, and refines the design before construction documents are completed.
This is also where a design/build team can stop a bad idea before it becomes an expensive order. A layout may look cleaner with a wider opening or larger island, but if that move creates structural work, awkward clearances, or a plumbing relocation the homeowner does not value, the better decision may be to keep the plan tighter and spend elsewhere.
Use Renderings and Construction Documents to Make the Plan Buildable
Renderings help homeowners see proportion, color, cabinetry, and the relationship between materials before ordering begins. They are not the same thing as construction documents.
A buildable plan needs enough detail for the field team to know what goes where. That can include architectural drawings, electrical and plumbing plans, structural information, cabinet elevations, material lists, dimensions, and code review. Without that layer, too many decisions are left to installers in real time.
This is where product decisions become construction decisions. A different refrigerator width can change cabinet spacing. A different hood can change ducting. A larger sink can change the sink base. A thicker countertop edge can affect clearances. Small changes compound quickly.
Two Aspens’ process includes near-photorealistic renderings after selections, followed by architectural, electrical, plumbing, and structural plans intended to support permitting and construction. That sequence is stronger than picking finishes first and asking the jobsite to absorb the consequences later.
Homeowners do not need to understand every drawing. The contractor does. Before construction begins, you should be able to answer three questions clearly: What are we building? What has already been selected? What decisions are still open? If those answers are fuzzy, the project is not ready.
Plan the Kitchen Layout, Kitchen Cabinets, Island, and Workflow
Start With the Kitchen Layout and Daily Workflow
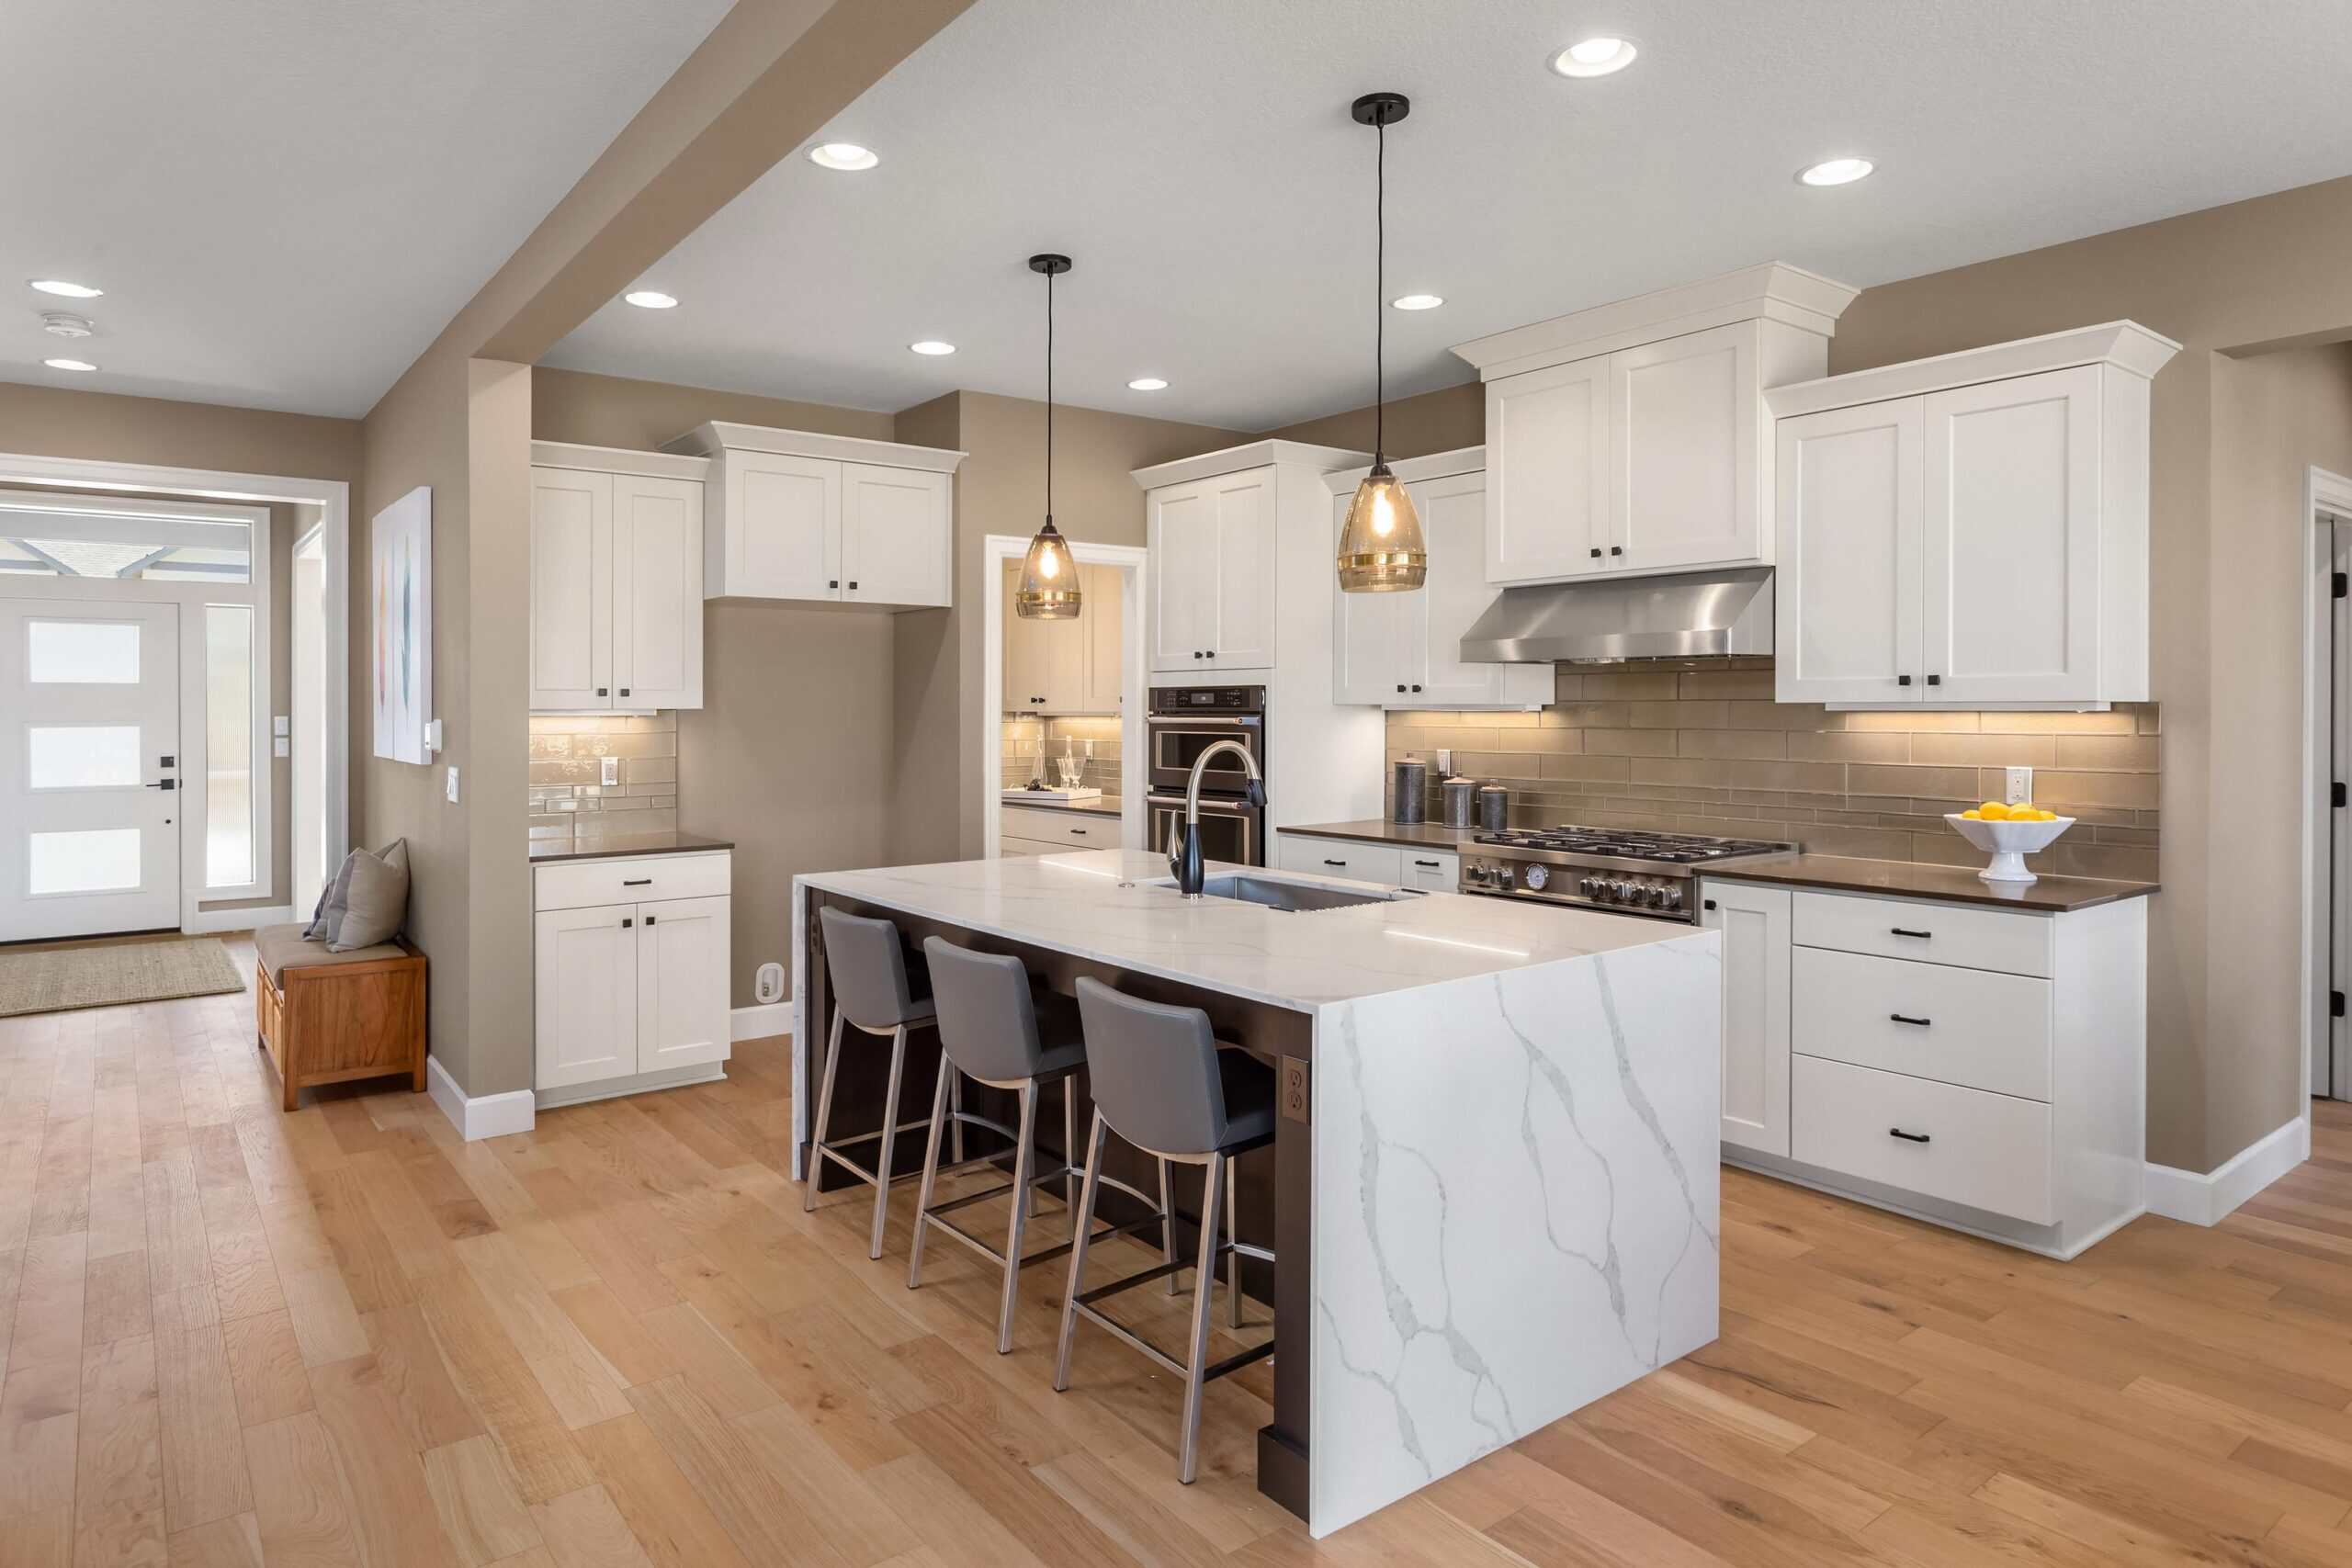
A kitchen layout should reflect your daily life: how you cook, clean, unload groceries, and move through the room. A functional plan maps circulation and work zones before finishes are chosen, helping appliance doors open without blocking walkways and keeping cooking, cleanup, and storage areas easy to use. Explore kitchen layout planning for more ways to balance workflow, clearances, and the proportions of the room.
Design Kitchen Cabinets Around Storage and Use
Kitchen cabinets come after the layout works because cabinet depth, drawer configuration, appliance openings, storage zones, and lighting all need to serve the room’s actual workflow. The guide to modern kitchen cabinets compares styles, materials, and storage approaches that can improve everyday use while keeping the cabinetry consistent with the architecture.
Coordinate the Island, Appliances, Sink, and Lighting
An island has to earn its footprint: seating, prep space, walkways, outlets, sink or appliance placement, and task lighting all need to work without crowding circulation. Reviewing kitchen island design options early helps size the island around clearances and functions rather than appearance alone.
Coordinate Countertops, Backsplash, Color, and Kitchen Remodel Trends
Compare Countertops for Appearance, Durability, and Installation
Granite countertops, marble, quartz, and other surfaces differ in maintenance, seam visibility, edge options, templating, and installation—not just appearance. A comparison of countertop materials can help homeowners weigh those tradeoffs against how the kitchen will actually be used.
Build the Backsplash and Color Palette Around the Whole Room
A tile backsplash is an opportunity to add texture or pattern, but tile scale, grout lines, and finish should still coordinate with the countertops and cabinetry. These backsplash design ideas can help frame that choice as part of the whole room rather than as a standalone accent.
Build the broader kitchen color palette from the most fixed materials first—cabinet finishes, countertops, and flooring—then layer in paint, fixtures, and hardware so the undertones and contrast feel intentional.
Use Trends Selectively Instead of Designing Around Them
Trends are most useful as a filter for ideas such as improved storage, layered lighting, and evolving material choices, not as a checklist for every product decision. Reviewing modern remodel trends can help separate functional shifts worth considering from styling that may date quickly.
How to Evaluate Kitchen Remodel Contractors Before You Hire
A polished showroom, a low number, or a good salesperson can distract from the basics.
Check Kitchen-Specific Experience, Licensing, Insurance, and References
Ask to see a recent kitchen with a scope close to yours, not just the contractor’s best photography. You want evidence that the team can carry a plan through permits, trade coordination, installation, and punch-list work.
- Ask for recent kitchens similar in scope.
- Verify references, reviews, licensing where applicable, liability insurance, and workers’ compensation coverage. For projects inside Boulder city limits, the City says contractors performing permit-required work must hold the appropriate city license and maintain required insurance, making its contractor licensing requirements a useful verification resource.
Ask How the Contractor Communicates and Manages the Job
- Ask who manages the project, handles permits, coordinates trades, and communicates delays. Boulder’s building permit process closes permits only after applicable requirements, including inspections, conditions, and fees, are complete, so clarify who is responsible for tracking those steps through closeout.
- Compare contractors against the same scope. Vague estimates, unexplained low bids, or pressure for large cash payments are reasons to keep looking.
General Contractor vs. Design/Build Partner: What Is the Difference?

A traditional general contractor can build an excellent kitchen, but separate design and construction teams create more handoffs. When the homeowner becomes the person connecting them, mistakes are easier to miss.
Compare Separate Design and Construction With One Integrated Team
Design/build keeps design decisions, cost feedback, documentation, and construction under one roof. It does not automatically create an expert team, but it usually gives homeowners clearer accountability.
When a drawing, selection, or site condition changes, the homeowner can ask one team how design, budget, schedule, and field work will be reconciled.
Compare Scope, Cost, Contracts, and Timelines and Save Money by Planning Early
The lowest bid is often the wrong comparison. Compare Itemized Scope, Allowances, Exclusions, and Payment Terms
Compare scope, allowances, exclusions, permitting responsibility, warranties, payment terms, timeline assumptions, and change orders. A written contract should make them clear.
When renovating, planning can save money: keep the existing kitchen footprint when it works, verify measurements, choose durable materials, and make product decisions before construction. Moving walls, plumbing, or electrical may be worth the cost, but decide while the plan and budget are flexible.
From Consultation to Construction: What a Professional Kitchen Remodel Process Looks Like
A professional process should move from goals and layout to materials, renderings, construction documents, fixed scope, ordering, scheduling, and installation.
What a Free Consultation Should Clarify Before Construction
If a contractor offers a free consultation, use it to clarify scope, process, communication, and next steps, not chase a premature price. Two Aspens Builders connects planning to construction through its design/build process; if you are planning a kitchen remodel, use the consultation to establish design priorities, project scope, and the next decisions needed to move forward.



0 Comments